Name of case study
Britomart East Complex Green Walls
Location
Takutai, Tāmaki Makaurau Auckland, Aotearoa New Zealand
Year
2011
Scale
Building/single site scale
Area / size
120 M²
NbS employed
Green / living walls (hydroponic)
Type of NbS
Hybrid living/engineered interventions; Created or constructed living ecosystem
Initiator
Cooper & Company
Funder
Unknown
Budget
Unknown
Design group
Natural Habitats.

- Increased temperatures
- Reduced air quality
- Energy security
- Human physical health and wellbeing
- Pressures of urbanisation
- Climate regulation
- Habitat Provision
Summary of case study

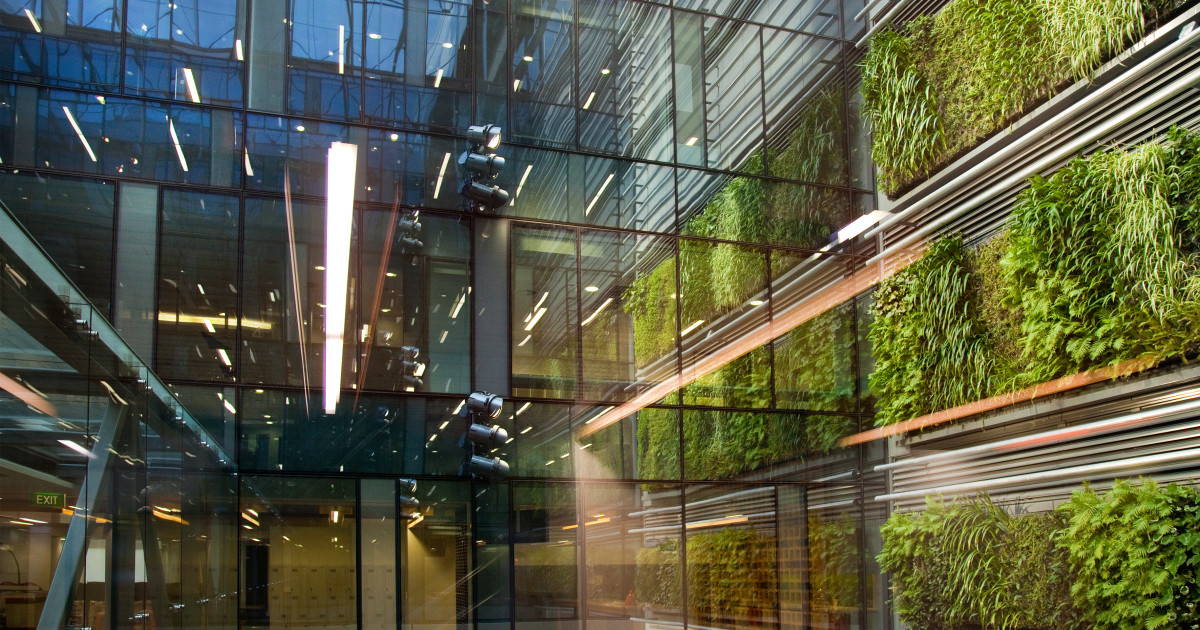
Aotearoa New Zealand were introduced to enhance air quality, acoustics, and thermal performance. They utilise hydroponically fed plantings, using harvested rainwater, and are designed for low light and to make maintenance easier.
These vertical gardens feature a mix of native and exotic plants, including epiphytes, ferns, climbers, groundcovers, and flowering plants carefully selected to avoid staining surfaces.
The composition is influenced by Māori carving patterns, providing a sense of connection to nature and the occupants (Green Roofs, 2024). Their shallow depth of 120 m deep and lightweight construction allowed for easy installation and maintenance, with installed sensors ensuring optimal light conditions (Natural Habitats Landscape, 2024). Overall, these green walls have become an important architectural feature of the space, offering a moment of respite in the commercial setting and contributing to the Britomart complex’s unique interior aesthetic. They were awarded Silver in Garden Management at the Landscapes of Distinction Awards in 2020.

References
- Green Roofs (2024). Britomart East complex green walls. Available online: https://www.greenroofs.com/projects/britomart-east-complex-green-walls/. Date accessed 15 May, 2024.Natural Habitats Landscape (2024). Britomart Green Walls. Available online: https://www.naturalhabitats.co.nz/our-projects/britomart/. Date accessed 15 May, 2024.
Further resources: